Interior Architecture / Residential Design / Custom Millwork
Montreal, Quebec | 2022 | Ongoing Project
Montreal, Quebec | 2022 | Ongoing Project
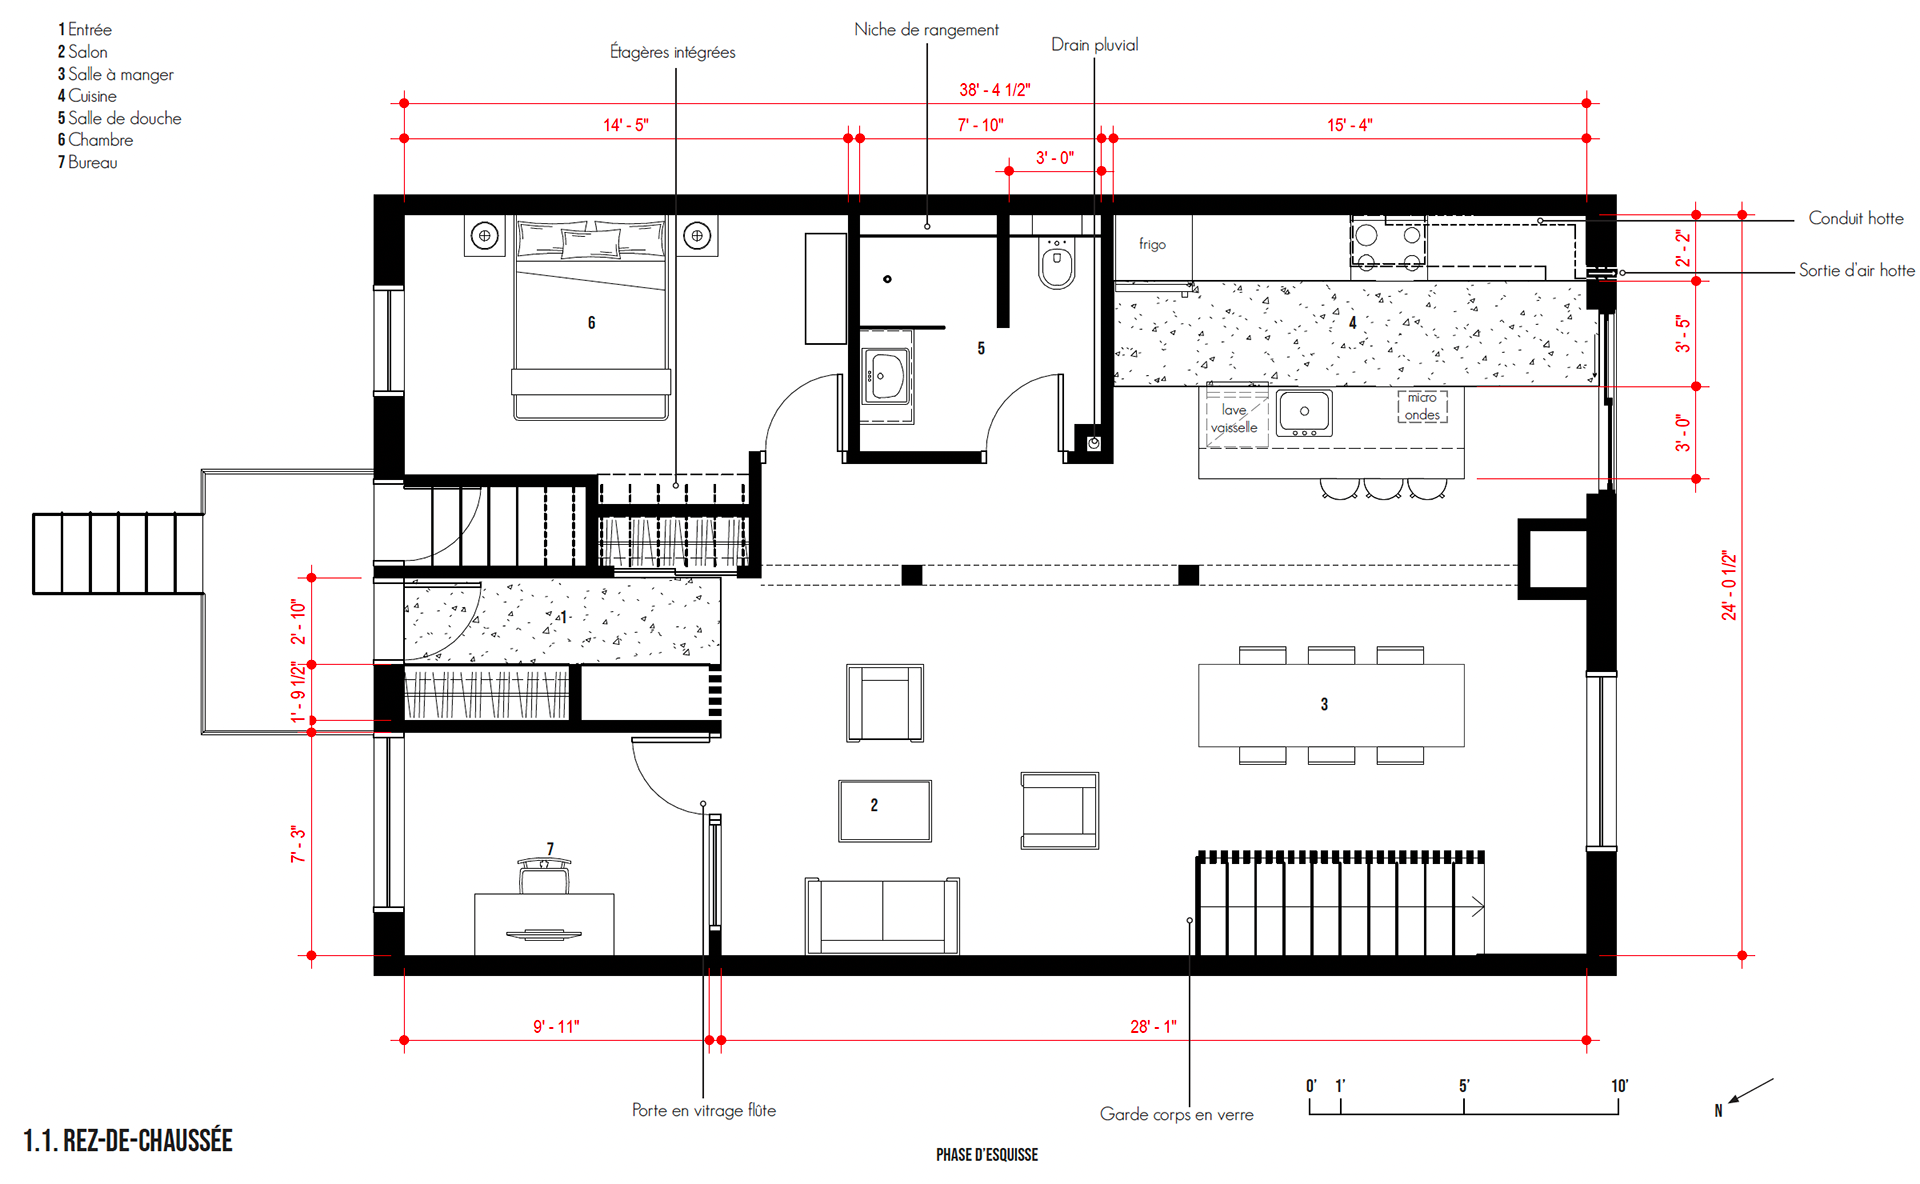
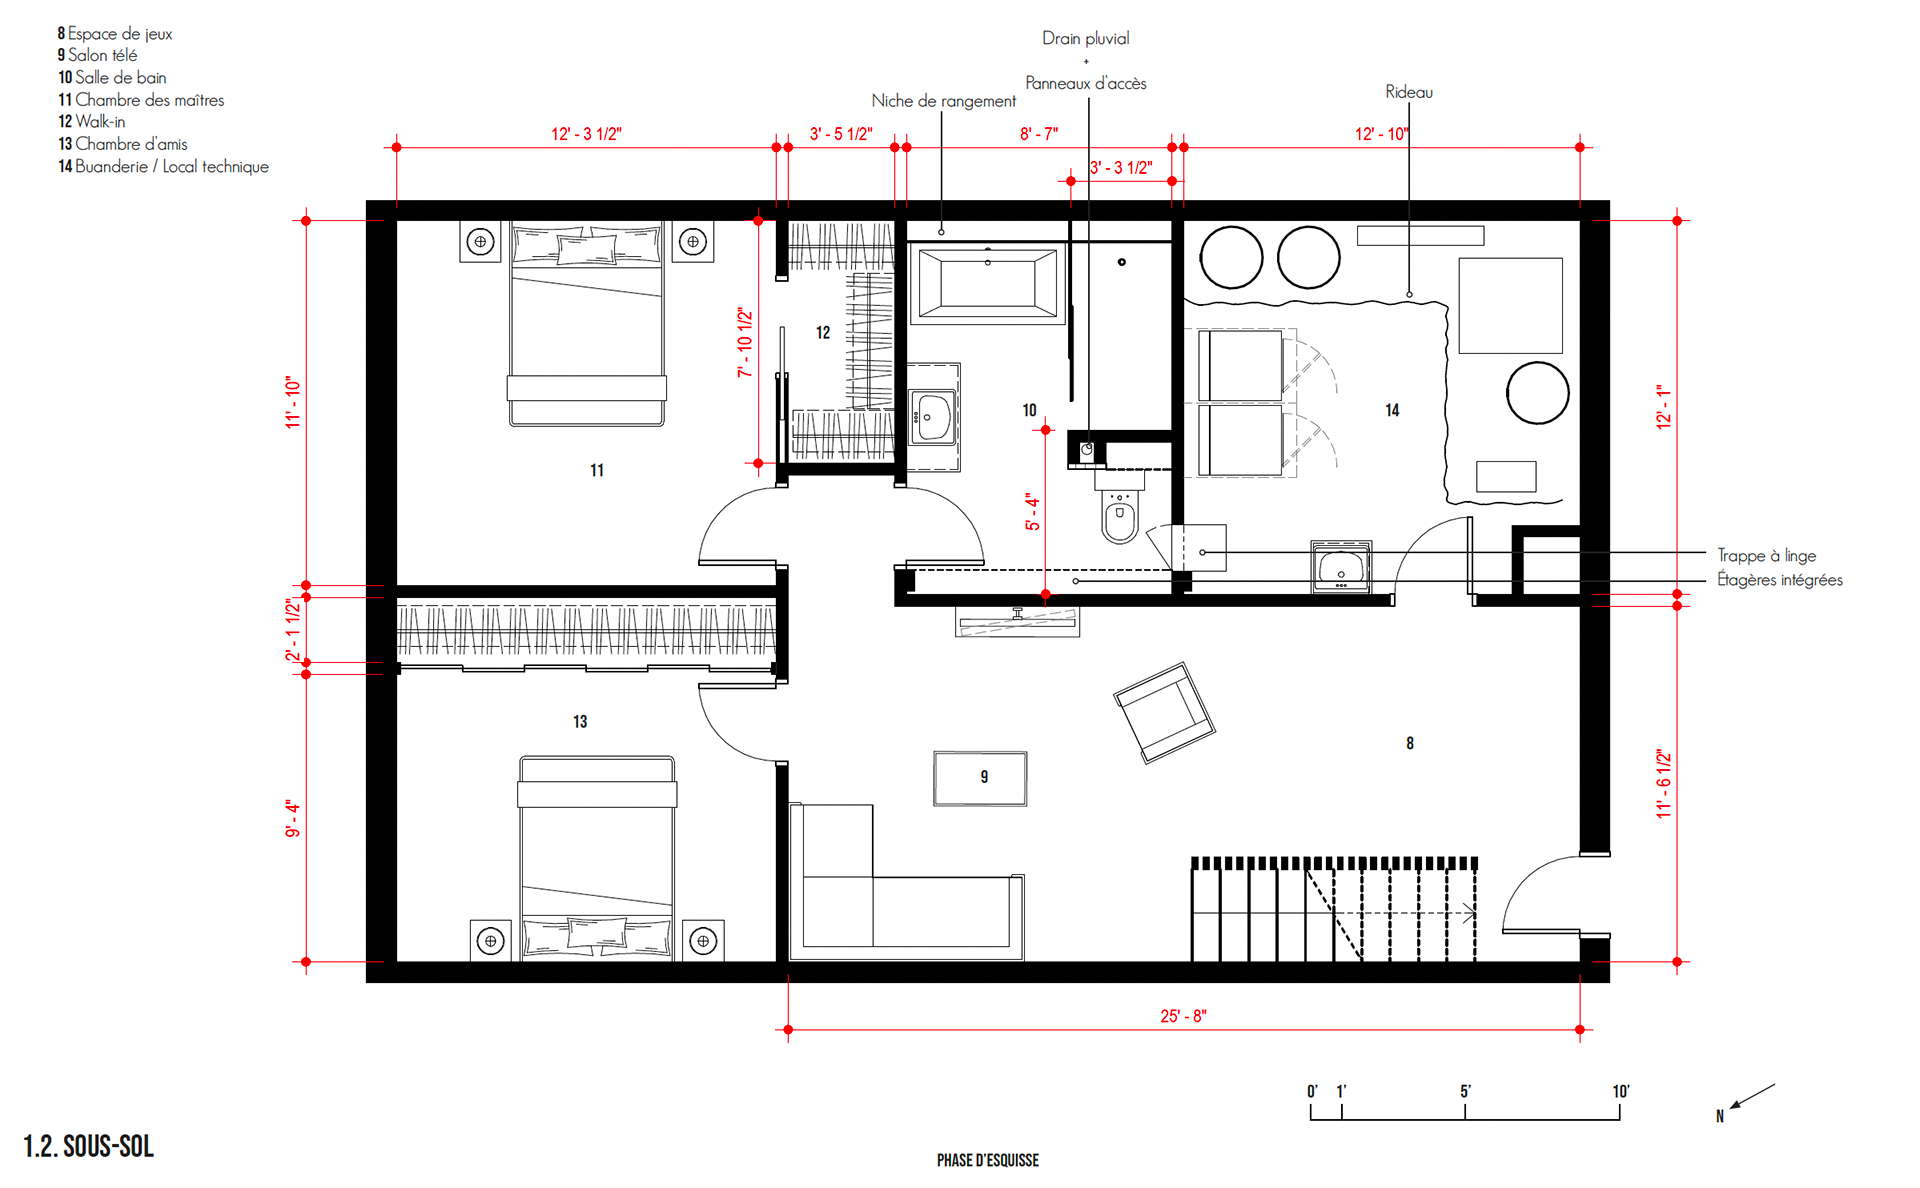
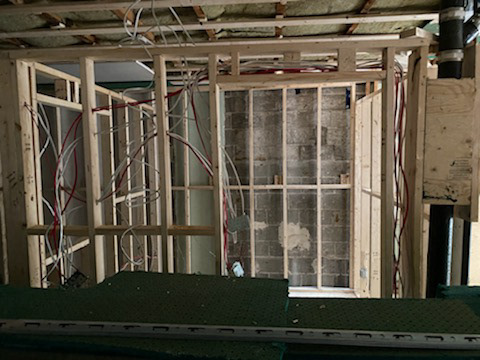
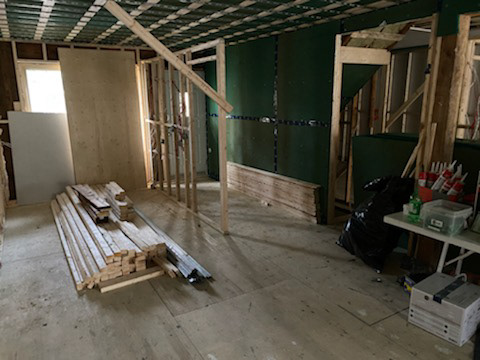
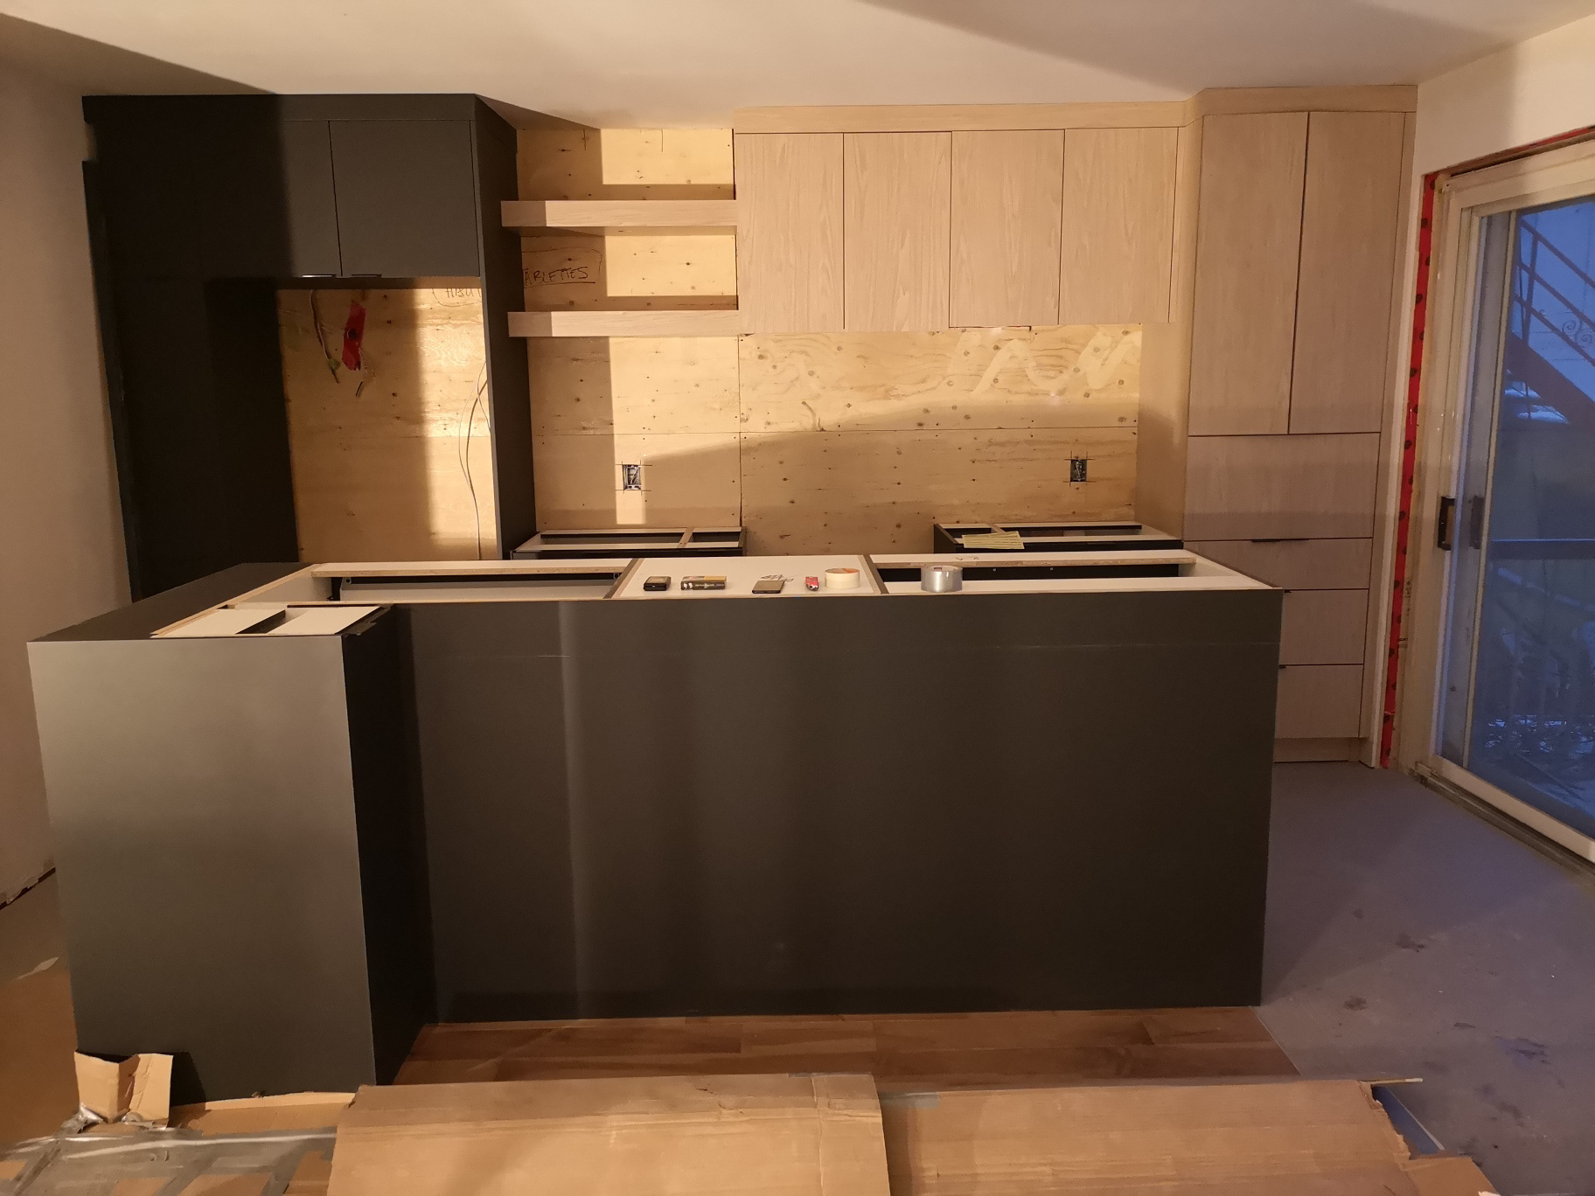
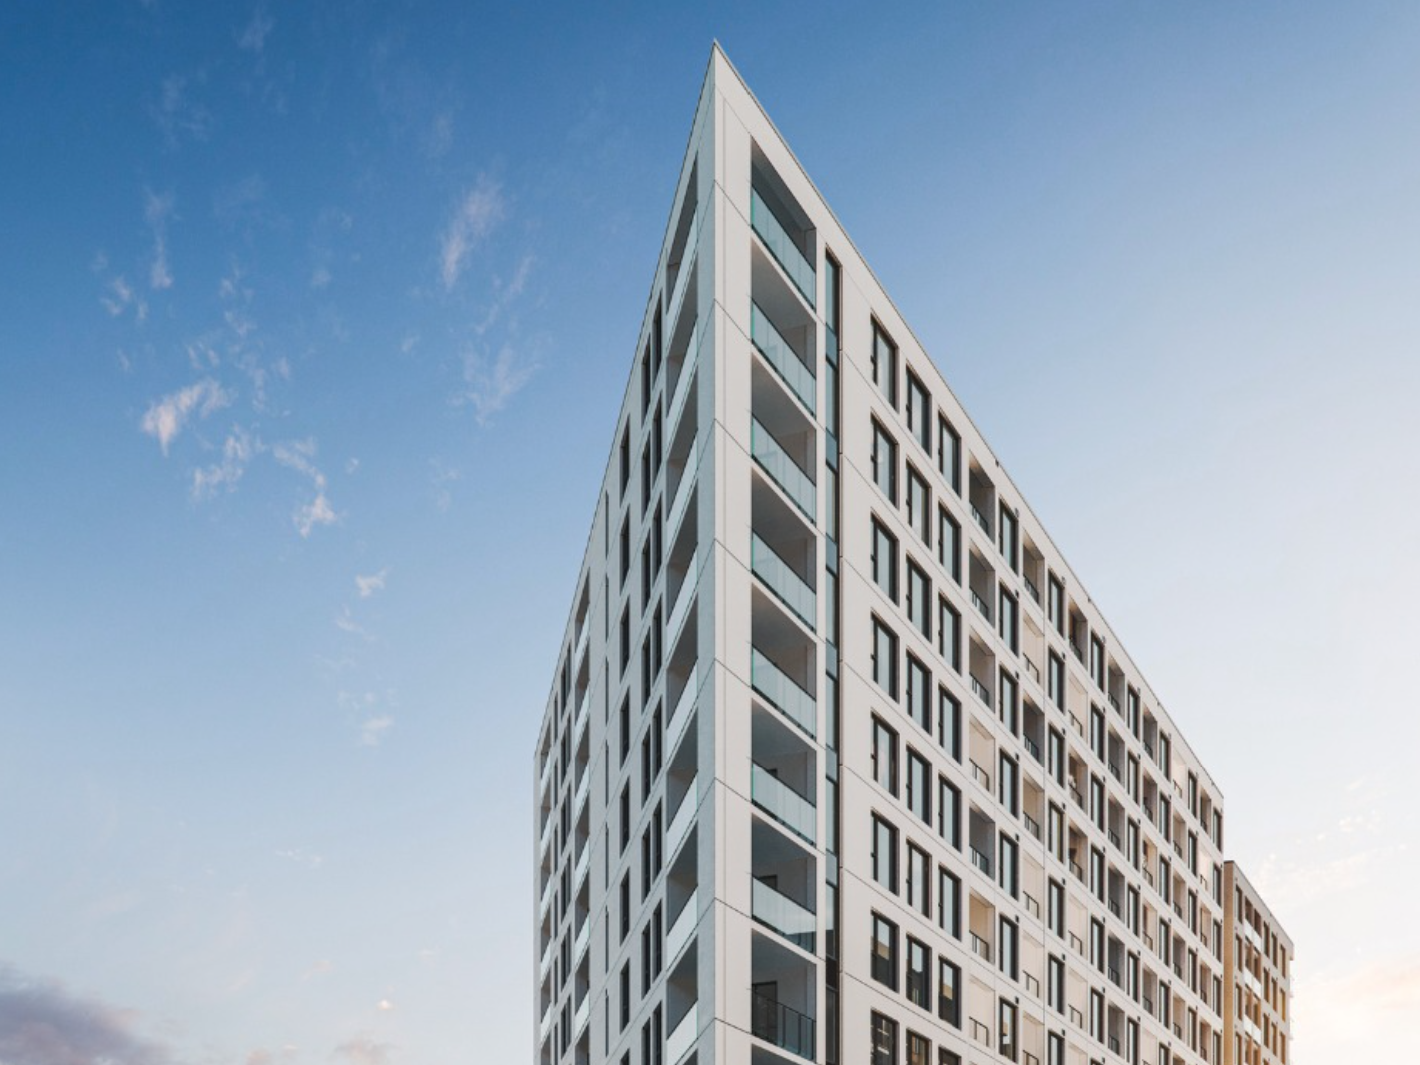
This project involves the renovation and reconfiguration of a two-level Montreal apartment, with the goal of creating a simple, functional interior with a strong architectural identity.
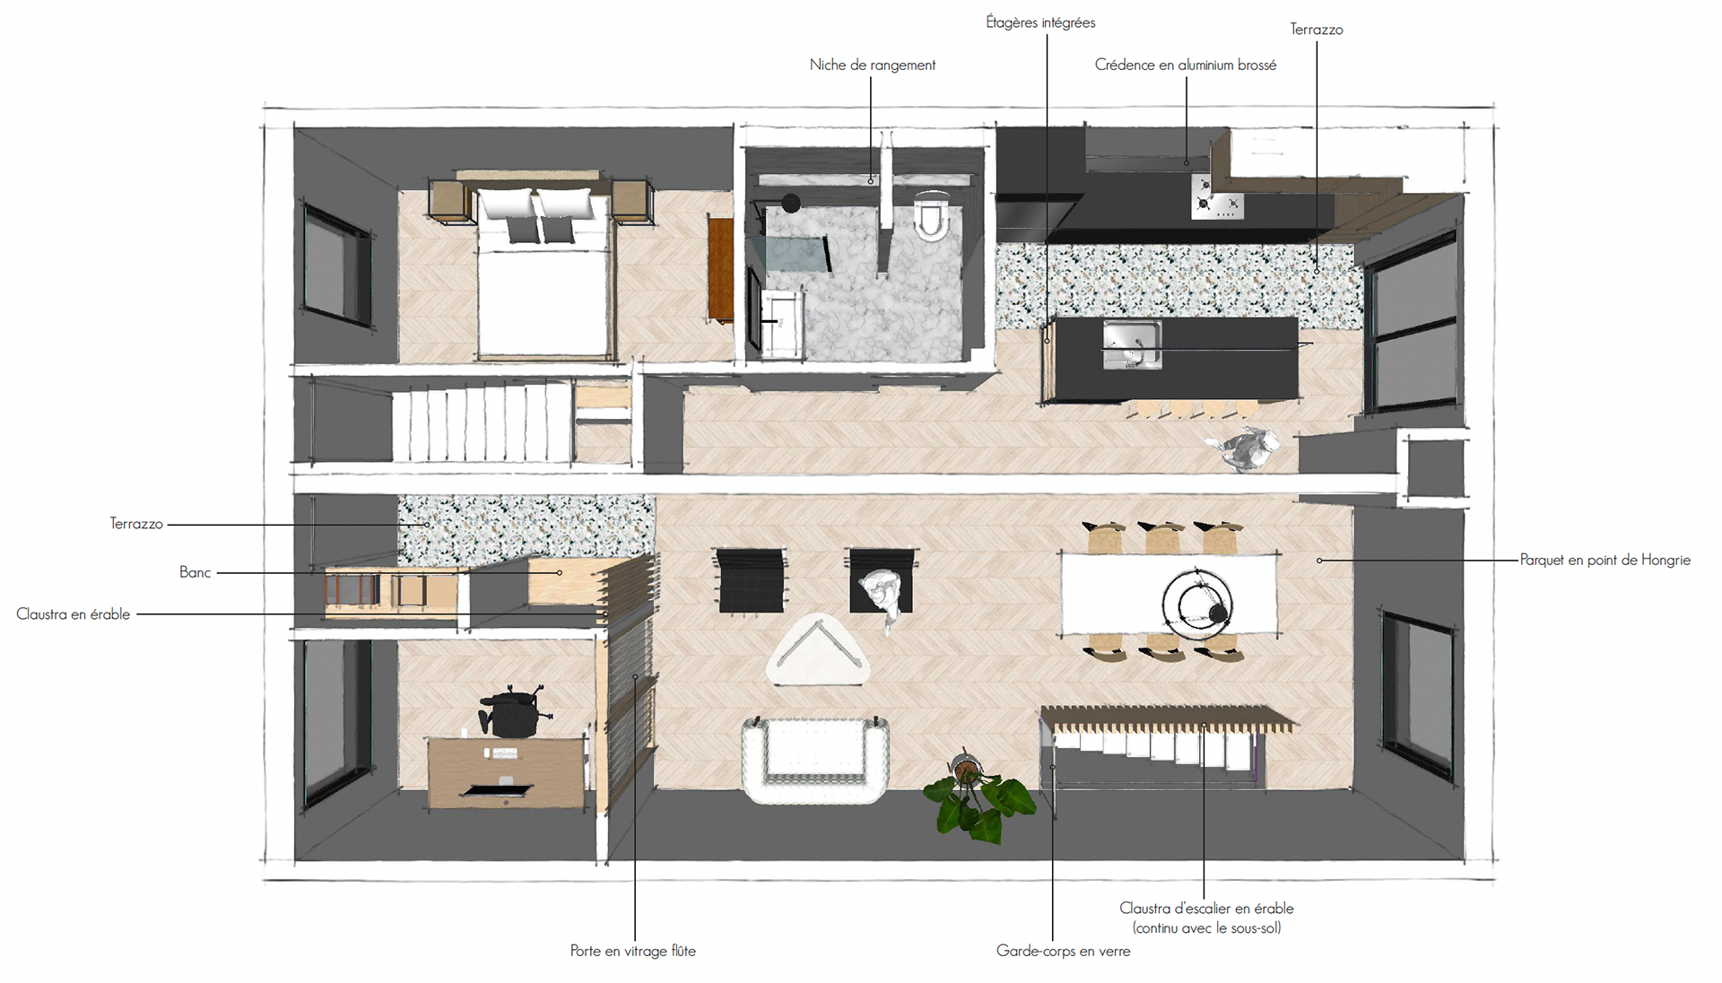
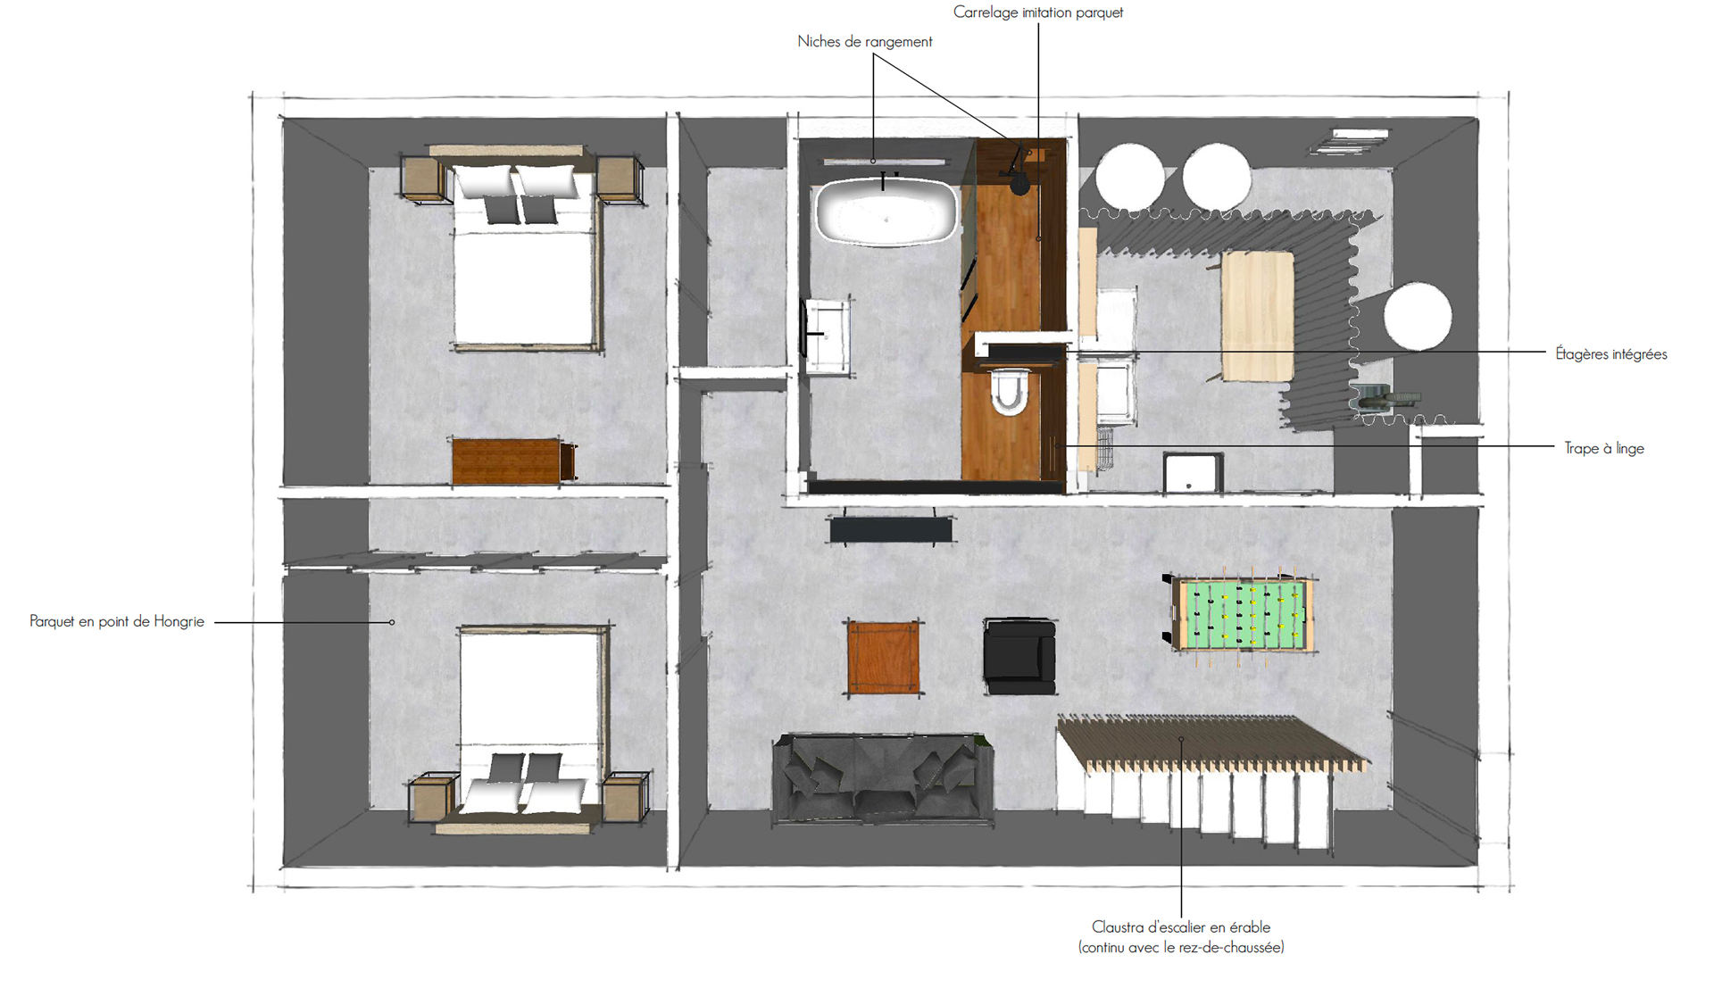
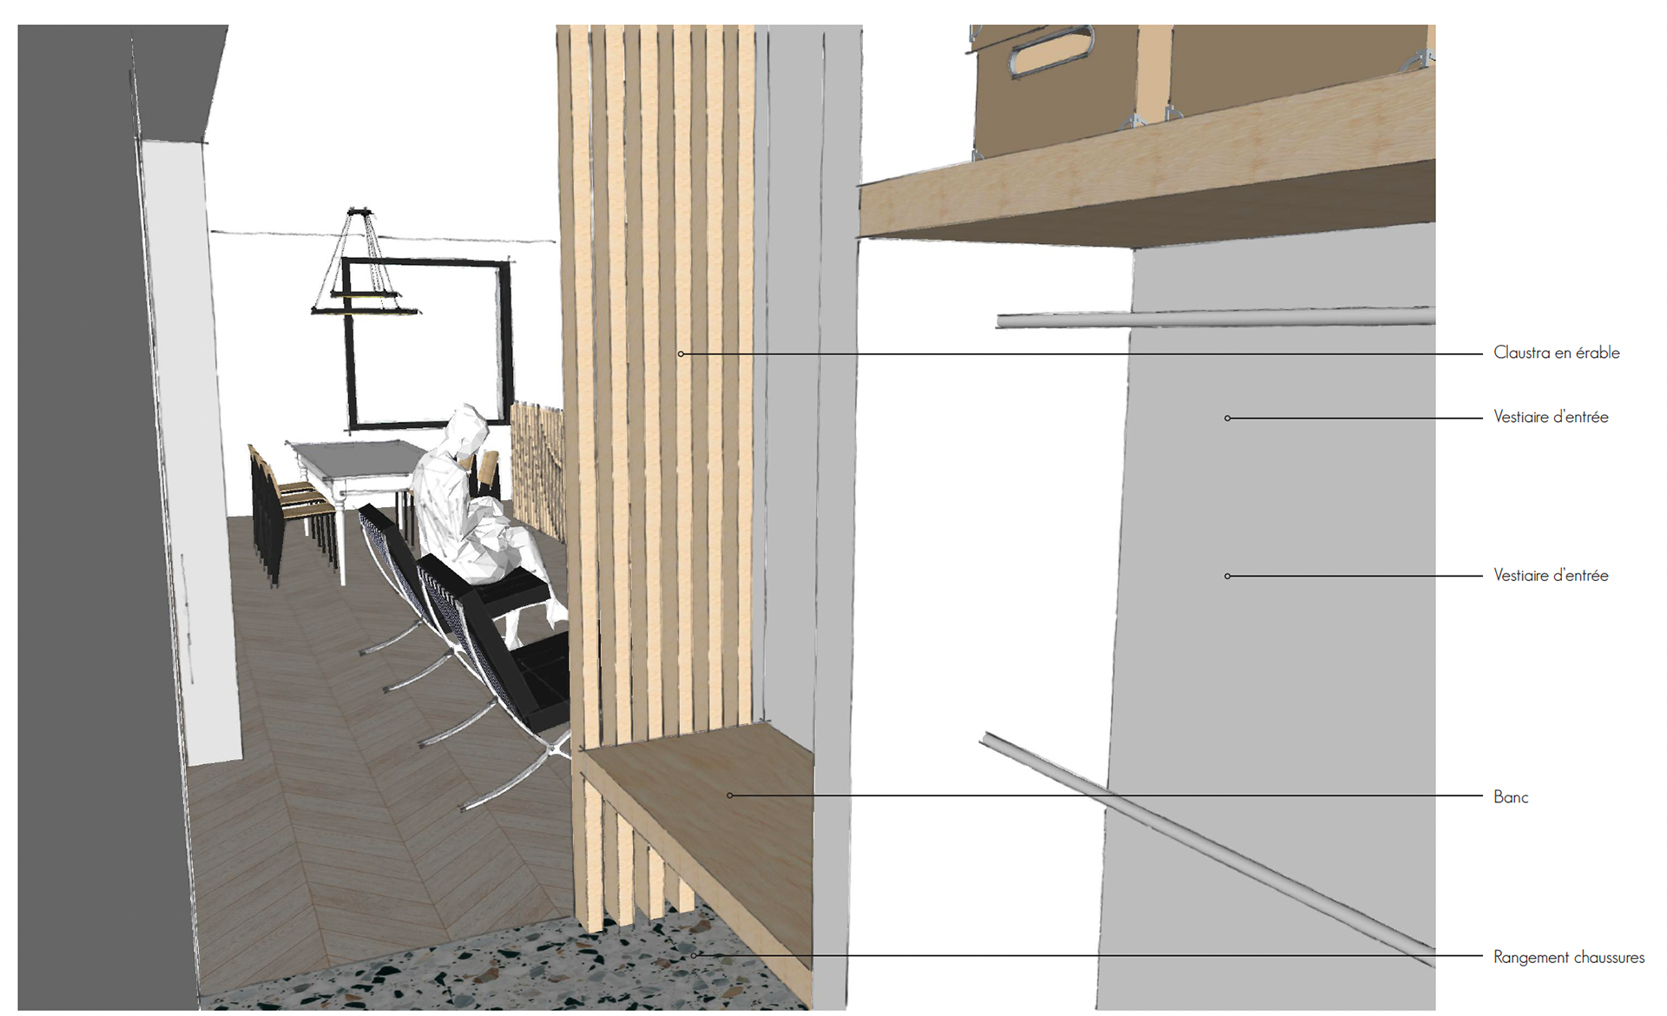
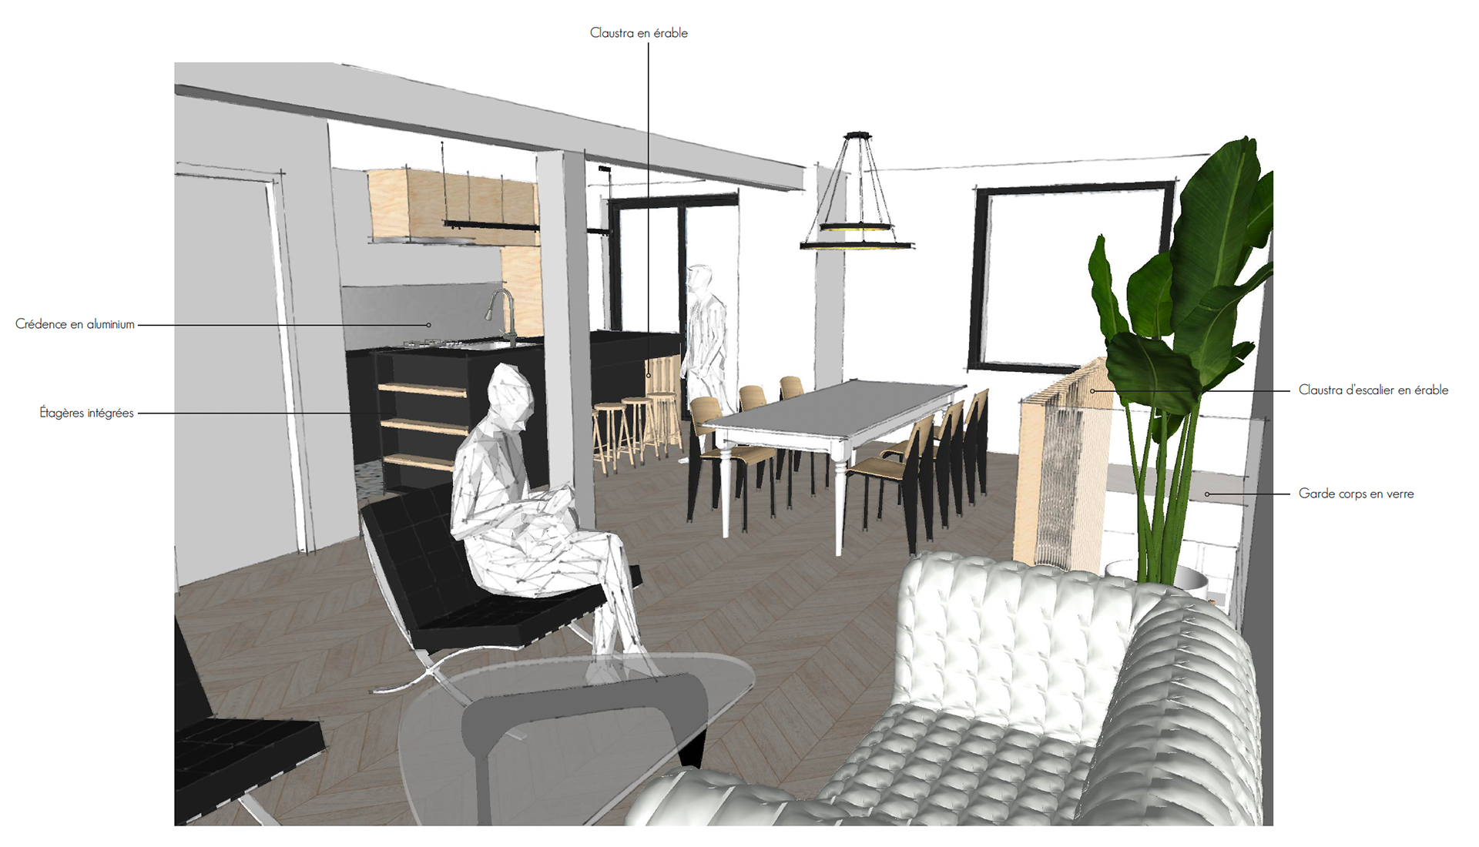
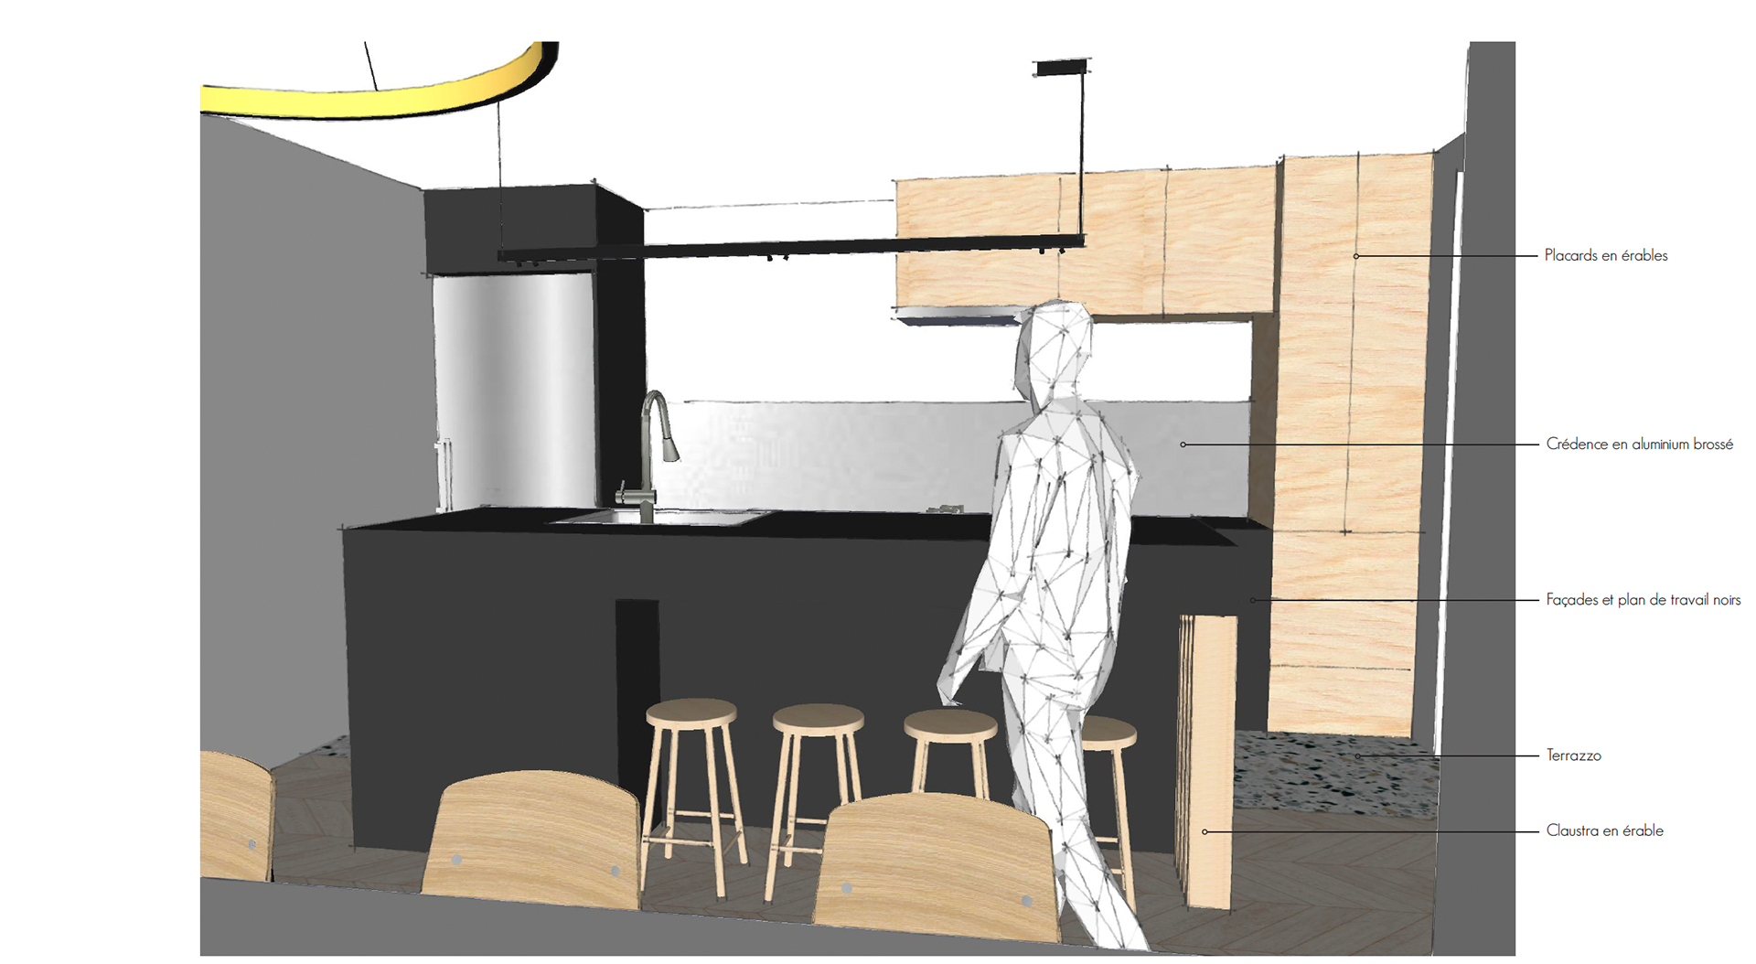
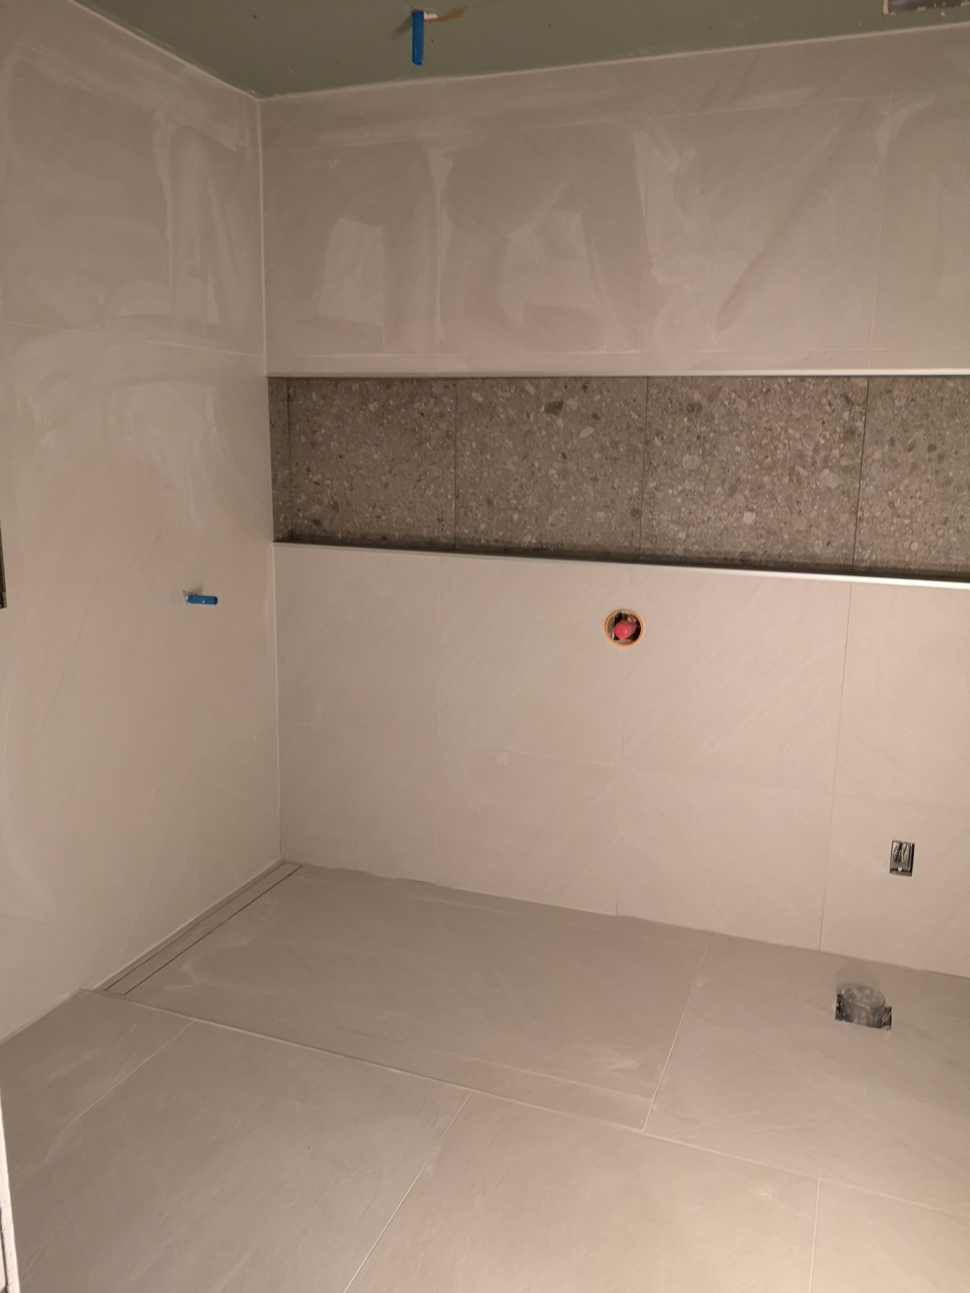
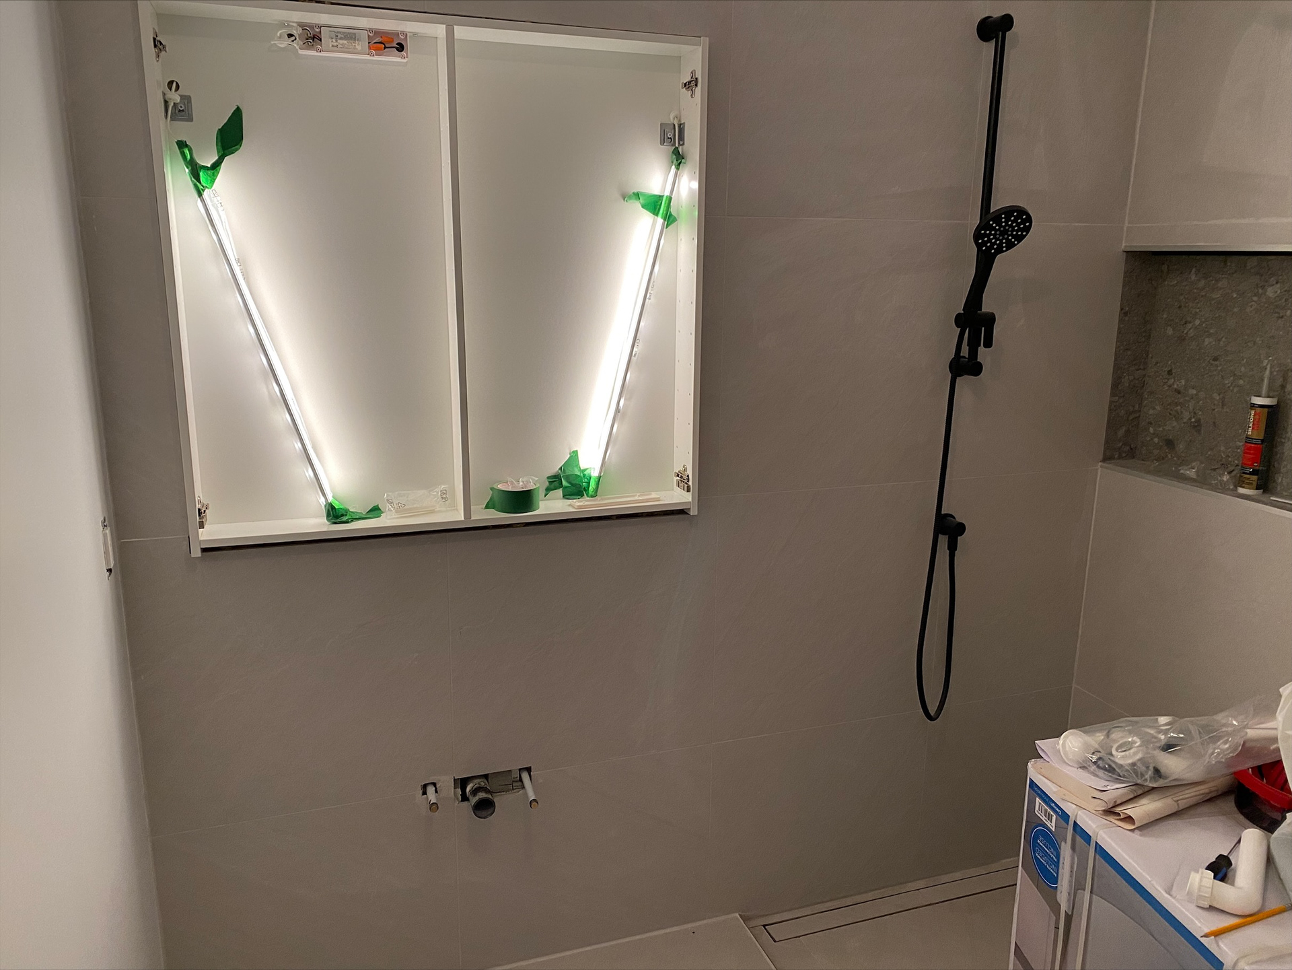
The design responds to several existing structural constraints, including columns and a rainwater pipe located at the center of the apartment. The main level is organized around an open-plan living environment connecting the entrance, living room, dining area, and kitchen, while also incorporating a bedroom, shower room, and office. The lower level accommodates two bedrooms, a walk-in closet, bathroom, TV and games area, and laundry and technical spaces.
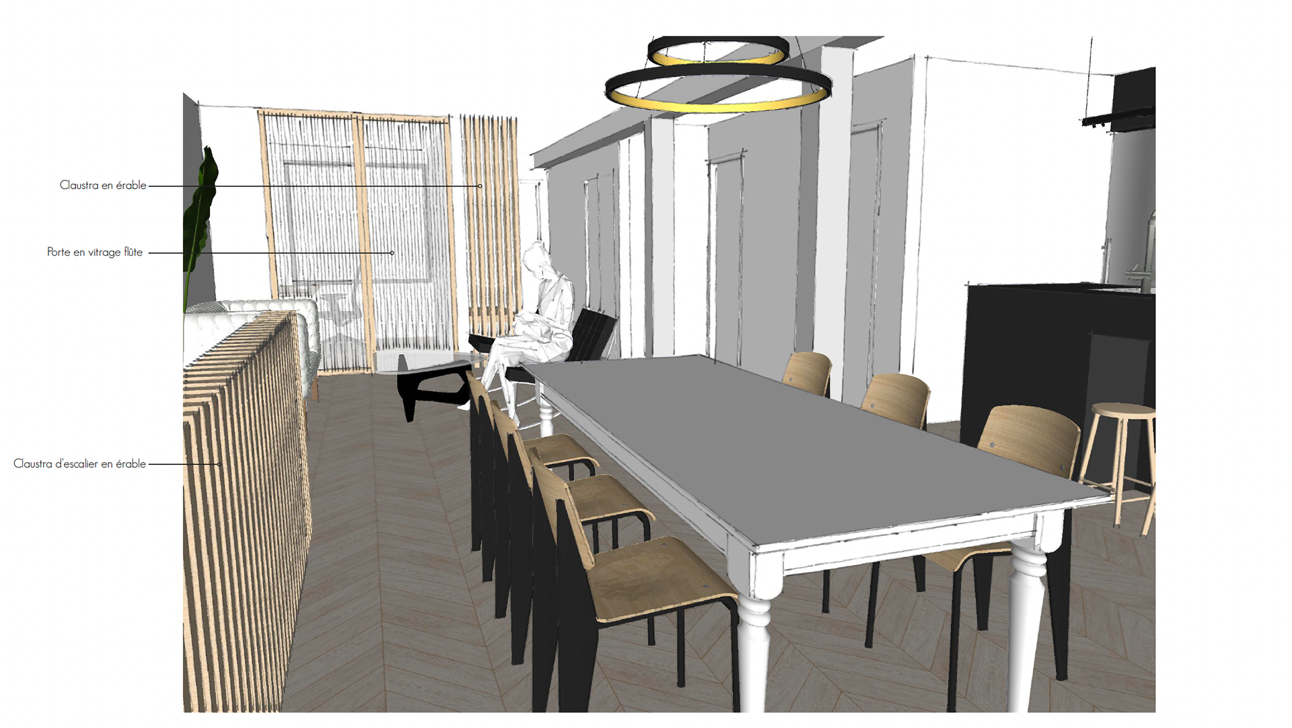
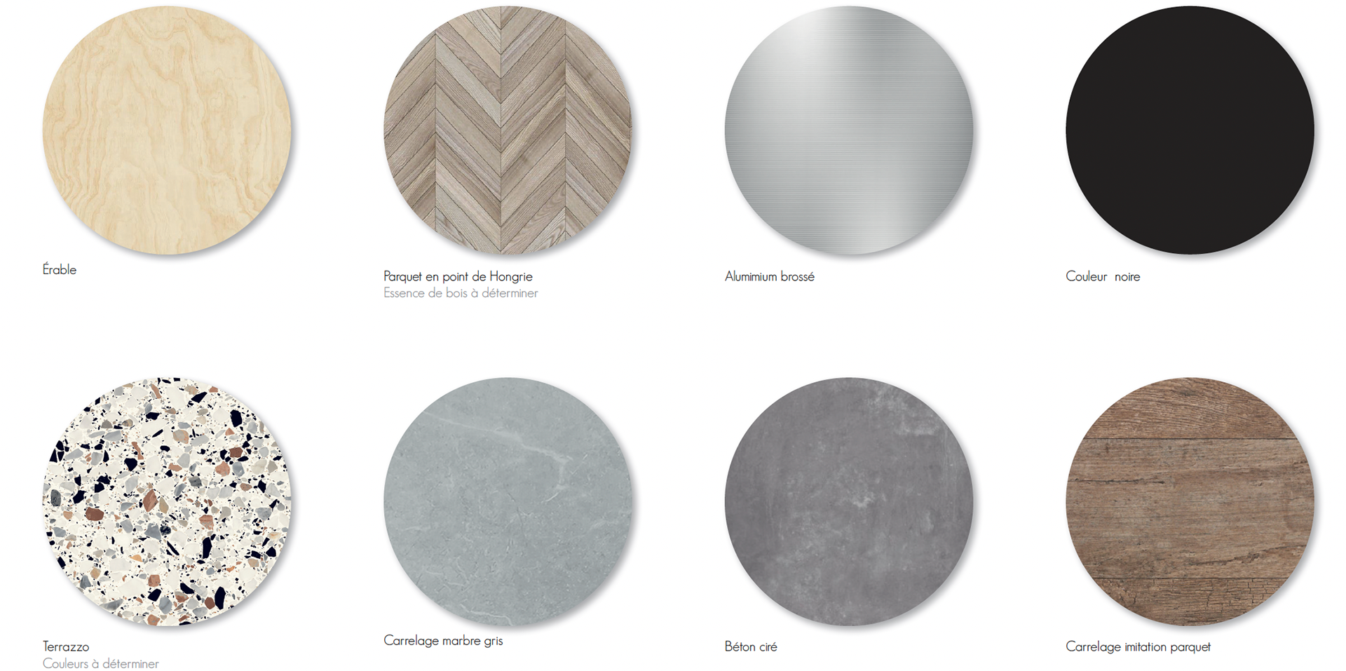
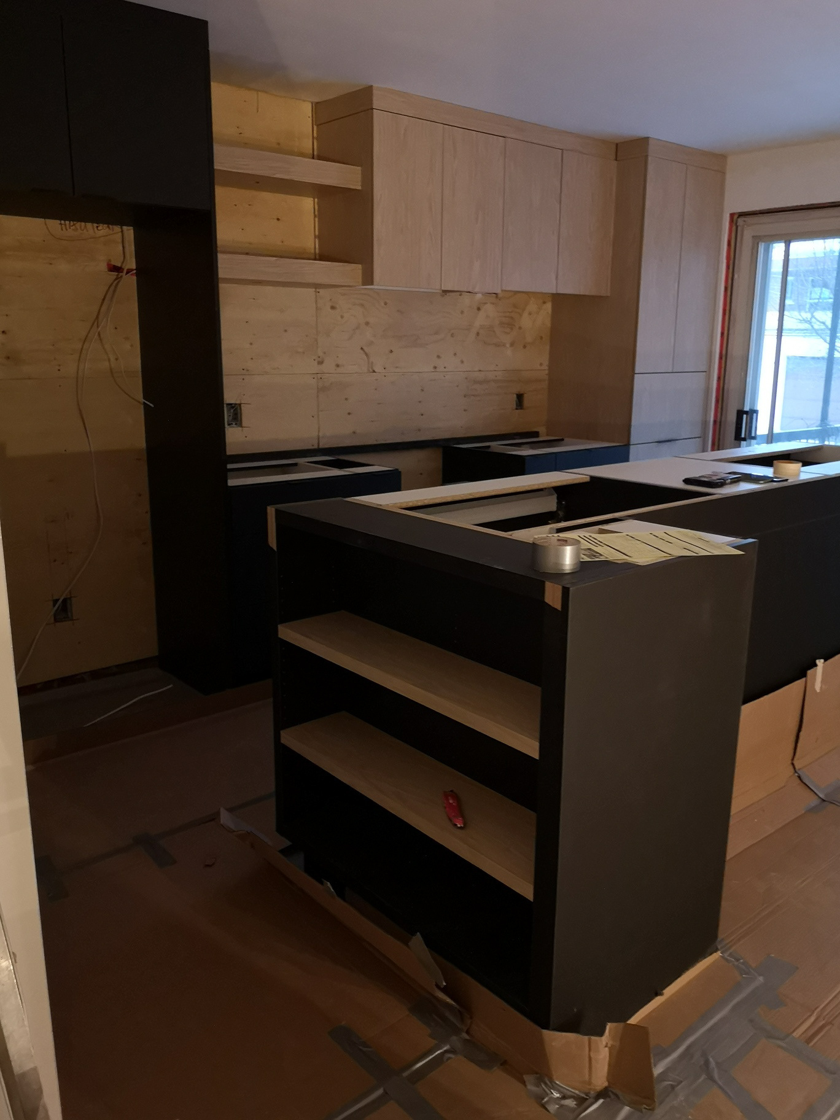
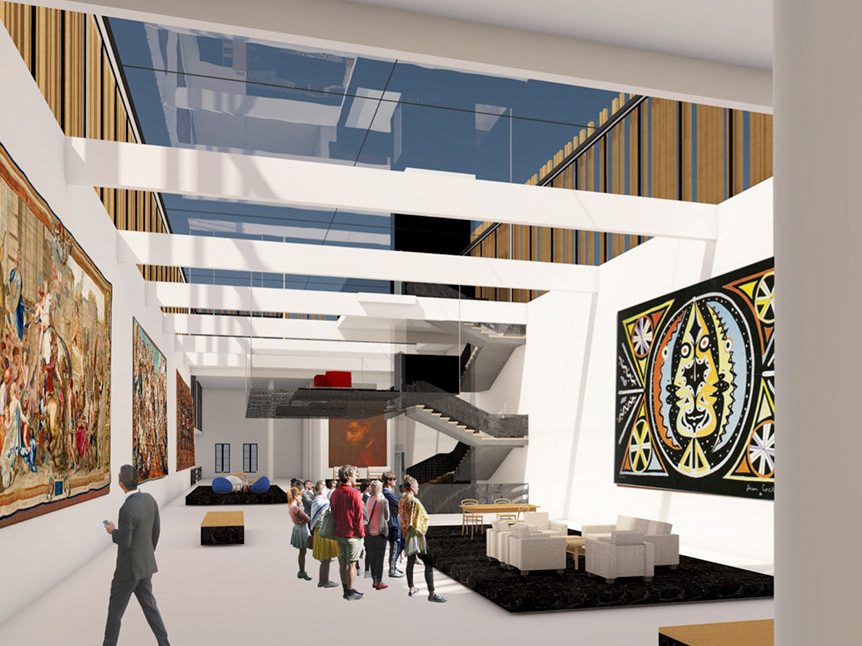
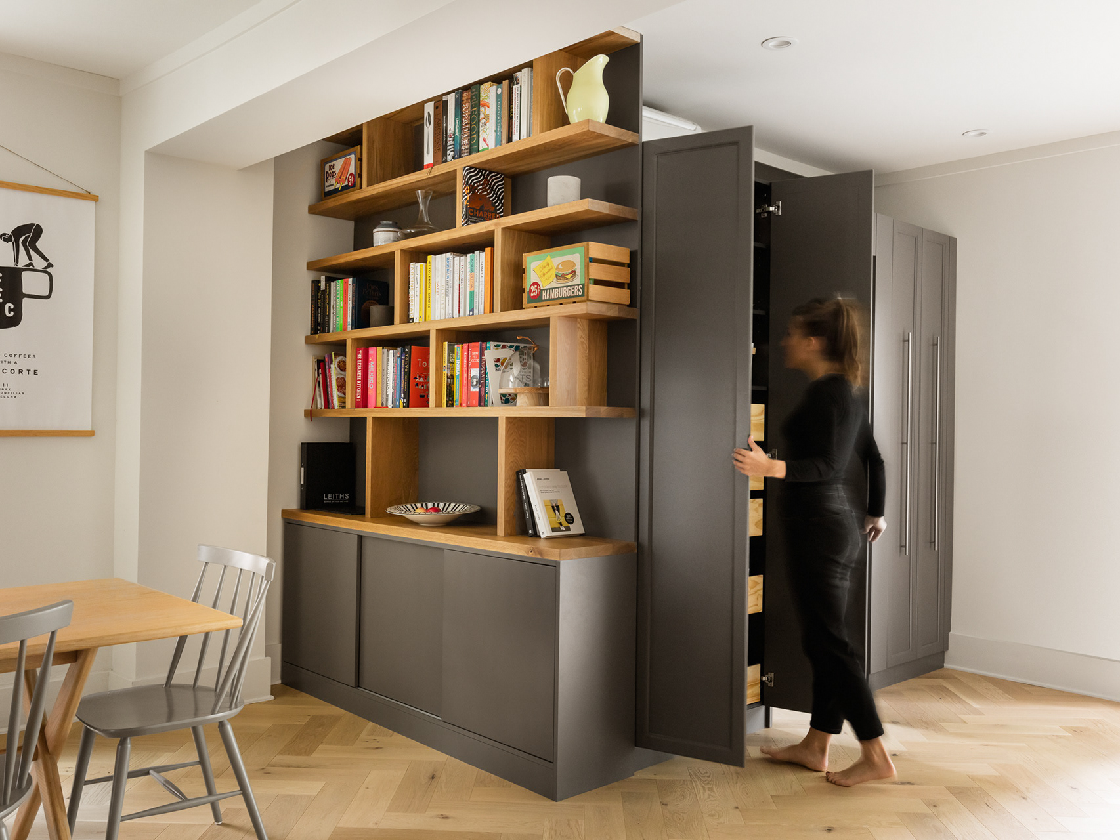
The material palette combines maple wood, white surfaces, and black architectural elements, creating a warm and minimalist atmosphere. Glass partitions and open screens allow natural light to penetrate deeper into the apartment while establishing visual connections between the two levels.
The project explores spatial optimization, materiality, custom millwork, and natural light, transforming an existing constrained layout into a cohesive and contemporary residential environment.